Kitchen cabinets in Fort Collins: three grades, three price bands
Cabinets are priced per linear foot of run, and the grade sets most of the price. Fixr's kitchen totals work out to roughly 25 to 30 feet of upper and lower cabinets combined, so the per-foot gap between grades turns into thousands of dollars quickly.
| Grade | Per linear foot | Typical kitchen |
|---|---|---|
| Stock | $100 to $300 per lf | $2,500 to $9,000 |
| Semi-custom | $150 to $650 per lf | $3,750 to $19,500 |
| Custom | $500 to $1,200 per lf | $12,500 to $36,000 |
Source: Fixr kitchen cabinet installation cost guide (updated January 22, 2026, national). Labor is $50 to $200 per linear foot, 30 to 50 percent of the total. Quotes vary by home.
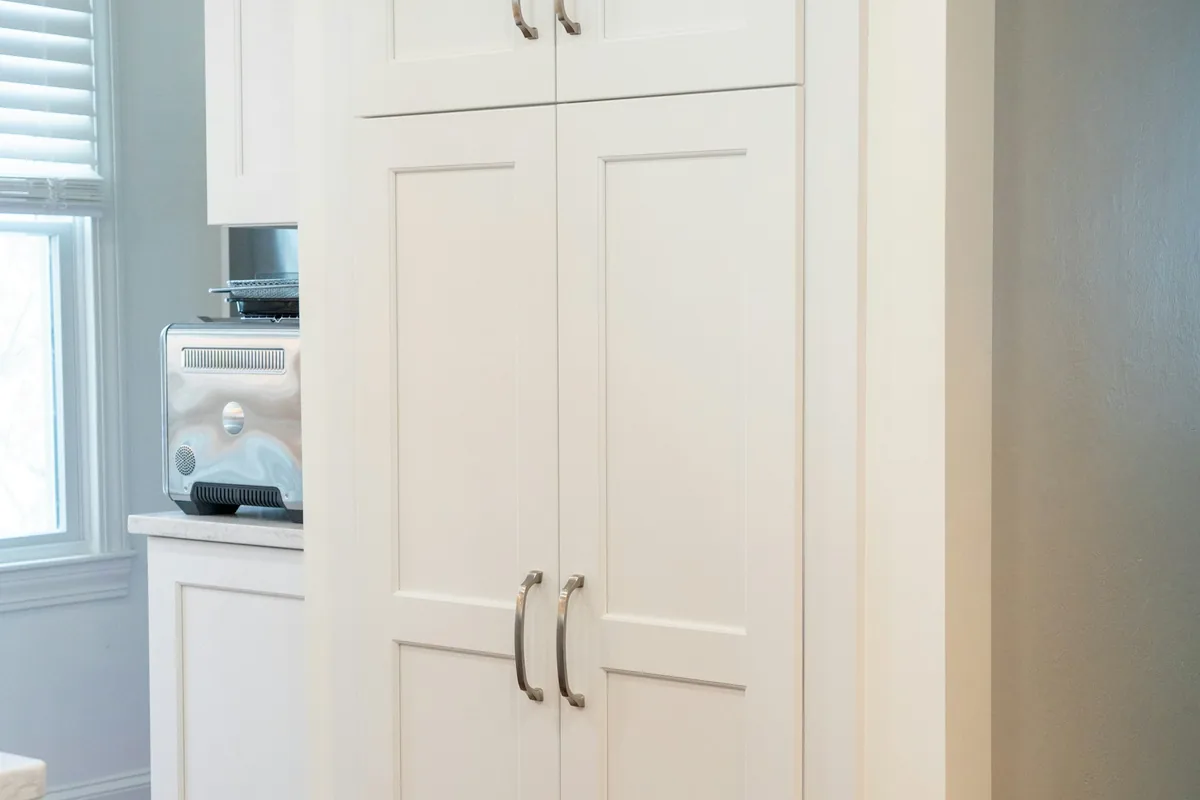
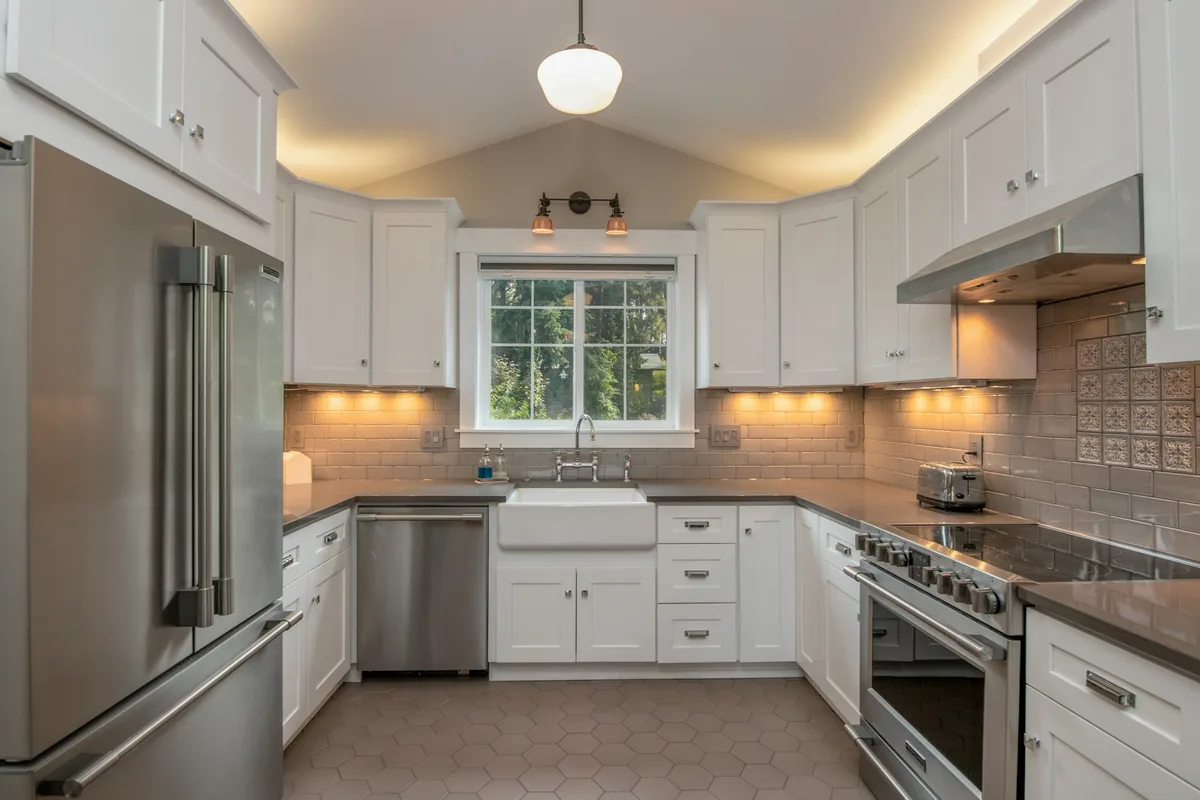
Stock lines suit rentals and straightforward layouts. Semi-custom is where most remodels land, because it allows a deeper pantry, drawer bases instead of doors, a different finish on the island and filler pieces that make an older, out-of-square room look built-in. Custom is for odd ceilings, exact matching and furniture-style details.
Boxes, doors and the details that last
| Material | Per linear foot |
|---|---|
| MDF | $50 to $250 |
| Laminate | $60 to $250 |
| Wood veneer | $60 to $300 |
| Plywood | $100 to $500 |
| Solid wood | $150 to $700 |
Source: Fixr kitchen cabinet installation cost guide (January 2026).
What to look at in a cabinet line
- Box material: plywood holds fasteners and shrugs off a leak under the sink better than particleboard.
- Drawer boxes: dovetailed or doweled joints and full-extension soft-close slides.
- Hinges: adjustable, soft-close, so doors can be realigned in a year.
- Finish: a factory-applied, cured finish holds up better than a site-painted one.
- Interiors: pull-outs for trash and recycling, a tall pantry and deep drawers for pots.
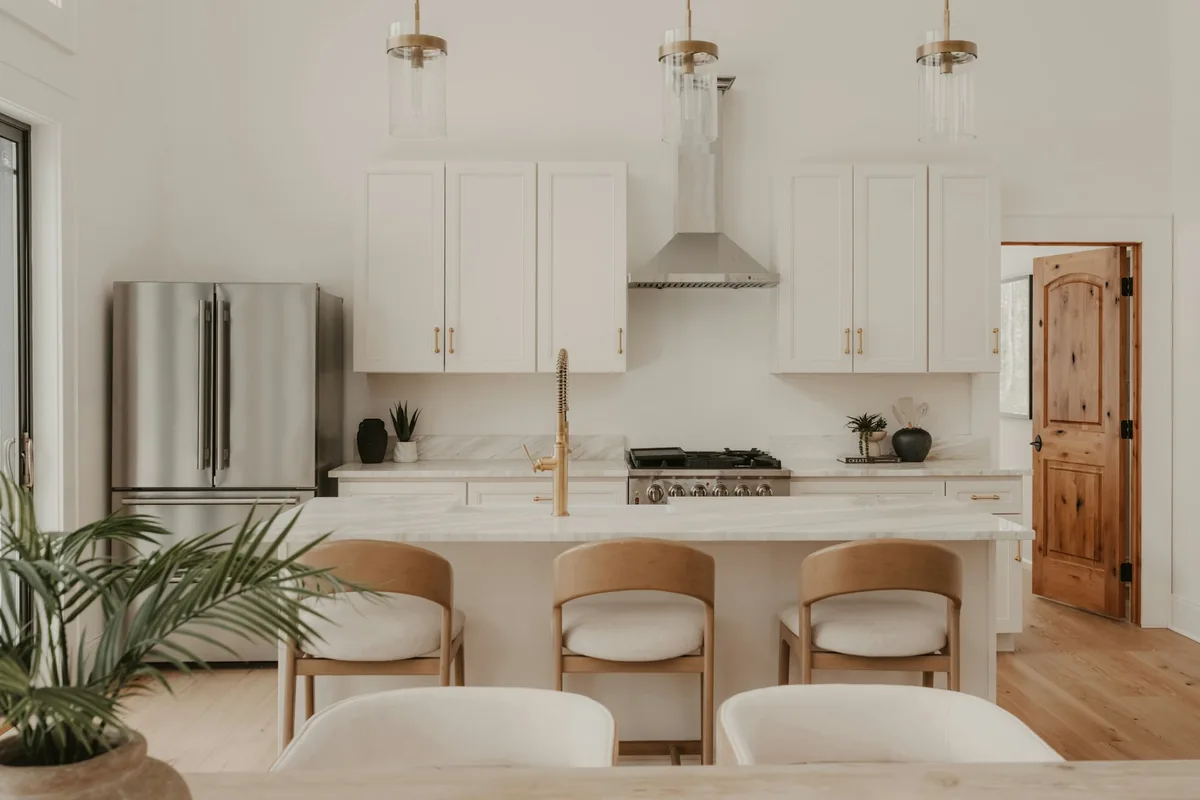
Color is moving onto islands: 57 percent of designers in NKBA's 2026 kitchen survey expect islands to carry a statement color, so a white or wood perimeter with a darker or green island is a safe way to add one. Counters are priced separately on kitchen countertops.
Permits, layout and lead times
Fort Collins exempts cabinet replacement from permits, so a same-layout cabinet job needs none. When the new layout moves the sink to an island, adds a range circuit or reroutes a gas line, the whole job goes on one residential remodel permit, priced on its value; the Fort Collins bathroom and kitchen permit guide has the steps. Taking out a wall for the new layout is on open concept kitchen.
Keeping the boxes and changing only the look is covered on cabinet refacing and painting. For the whole room see kitchen remodeling in Fort Collins and kitchen remodel cost.