A primary bathroom remodel in Fort Collins, by budget
The primary bath is usually the largest bathroom in the house and the one people remodel last, so it tends to carry the widest spread of prices. A same-layout update with a new vanity, tile and shower glass sits at the low end; giving the tub's space to a large shower, moving the toilet into its own room or borrowing a closet sits at the top.
| Measure | Cost | Notes |
|---|---|---|
| Primary bath, typical (Fixr) | $7,000 to $30,000 | National range for a primary bathroom |
| Midrange bath remodel (Mountain) | $24,920 | Recouped about 69 percent at resale |
| Universal-design bath (Mountain) | $40,482 | Accessible layout, curbless shower |
| Upscale bath remodel (Mountain) | $79,492 | Top-tier finishes; about 36 percent recouped |
Sources: Fixr bathroom remodeling guide (January 27, 2026, national); Remodeling magazine 2025 Cost vs Value, Mountain region. Quotes vary by home.
The pieces of a primary bath
Vanity and storage
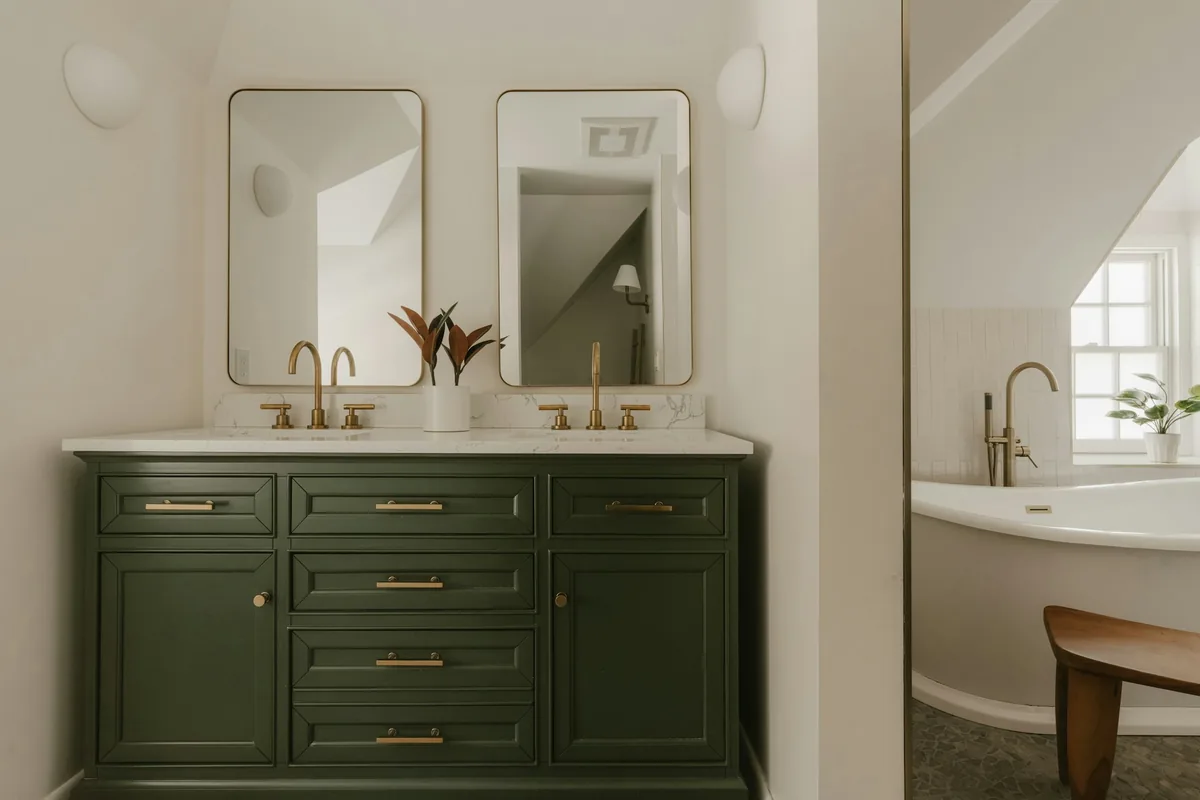
Most double vanities start at 60 inches wide, which leaves some counter between the two sinks. Wood-faced vanities have overtaken painted ones in NKBA's 2026 survey (62 percent against 53 percent), and drawers beat doors for storage in a shared bath. A linen tower or a recessed cabinet adds storage without more floor.
Shower and tub
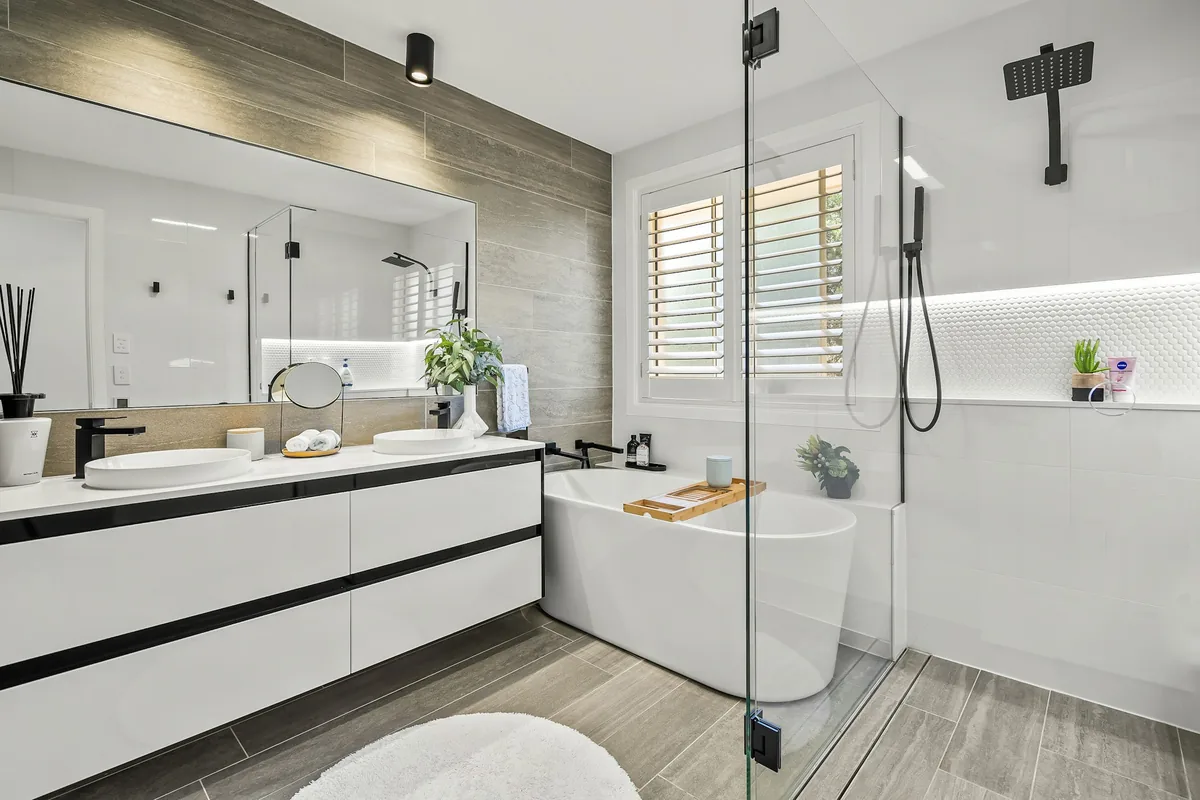
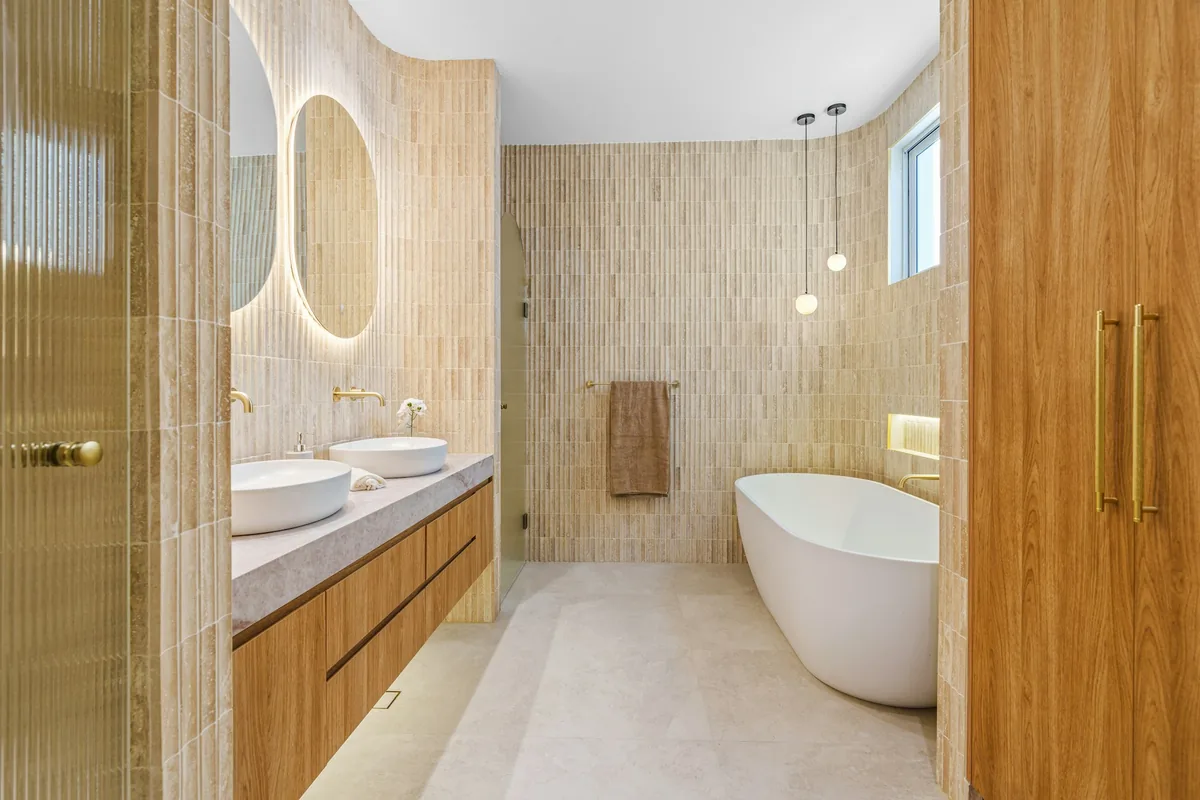
Most primary bath remodels center on the shower: a larger walk-in with a bench, a niche and a hand shower, often curbless. A freestanding soaking tub is the other choice, at $1,200 to $10,000 for the tub alone in Fixr's figures, and it needs clear floor space and a filler from the wall or floor. The walk-in shower and bathtub replacement pages price each.
Lighting, fan and finishes
- Vanity lights at face height on both sides of the mirror, or a lit mirror.
- A separate ceiling light and a low night light on its own switch.
- An exhaust fan sized for the room and ducted outside, ideally on a humidity sensor.
- Matte or brushed faucets: 54 and 51 percent of NKBA designers chose them, ahead of polished at 39 percent.
- Large-format floor tile; 80 percent of designers in the same survey preferred it.
Permits and walls in Fort Collins
Most primary bath remodels change a valve, move a drain or add circuits, so they go on one Fort Collins residential remodel permit with rough and final inspections; the permit guide has the fee steps. Borrowing space from a closet is often a nonstructural wall, but if a bearing wall moves, the job needs a structural license class, not the City's E(R); see the contractor license guide.
See bathroom remodel cost in Fort Collins for every size of bath, and bathroom remodeling in Fort Collins for the rest of the house.